Create a "10x8 meters" flexible Studio Room
Use the following Autocad Command:
1. Layer
2. Rectangle
3. Offset
4. Trim
5. fillet
6. mtext
Method: 1. Start from the scratch

2. Create a new Layer

3.Use command
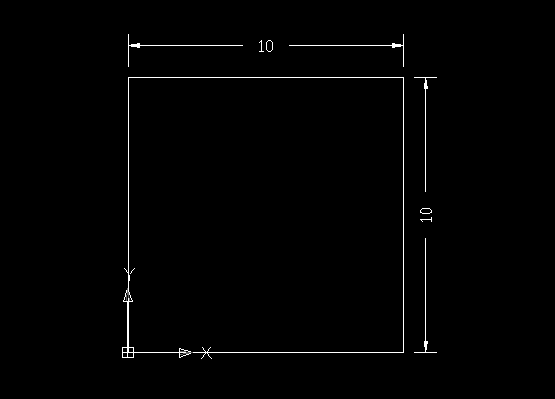
RECTANG to create a
10x8 meters rectangular shape studio room. Subsequently, use command
offset with the
thickness value of
0.15 meters to create a wall plan.

4. Repeat command
RECTANG, reason is to create a
2.5x3 meters comfort room. Also assign
door and
window details to the prospective location.

5.
1.5 x 3 meters is the size area of the counter. Command
Fillet is need to create a clean round corner of the counter with the
0.5 meters radius value.Put some text details inside the studio by using command
mtext. Finally, go to
Dimension Menu and use
linear for dimensioning the area of
studio room.