Wednesday, October 20, 2010

plain 2D automobile rim


Use the Following AUTOCAD command:
1.circle
2.extrude
3.array
4.spline

Method:

1.Set the current view into front view, then create a circle with the diameter value of 750mm..


2.Create a design using command Spline


3.To complete the whole figure use the Array command.


RESULT

2D chair


Use the following AUTOCAD command:
1.line
2.fillet

Method:

1. Use line command to create a structural plan of a chair and set the unit into a millimeter.


2. Use fillet command to build a clean round corner.

RESULT

Convert 2D automobile rim into 3D

Use the following AUTOCAD command:
1. extrude
2. subtract

Method:

1. Switch the current view into SW isometric.


2. Command Extrude then enter 255mm for the extrusion height value.


3. Type the shade command into the command entry then see the simple realistic result.


4. Use the command subtract to eliminate the unwanted solid object.

Tuesday, October 19, 2010

Linear pipe


Use the following AUTOCAD command:
1. circle
2. offset
3. extrude
4. line
5. subtract

Method:

1.Draw a circle with the radius value of 50mm whereas the thickness value is about 5mm offset.


2.Switch the current view into SW isometric then create a straight line about 400mm directly to the center point of a circle.


3.To begin the extrusion of an object enter the command extrude then select the two circle followed by typing the word Path. Currently select the line or what we called the extrusion path then press the enter key to see the result.


4.Use shade command to hide from view of isoline.


5.Take away the unnecessary objects. Use the command subtract:


6. then press ENTER.

7. select solids and regions to subtract.


8. Finally press the key ENTER


RESULT
Monday, October 18, 2010

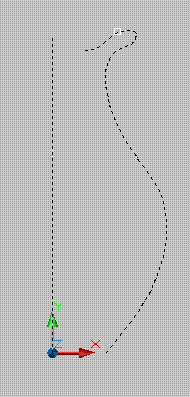
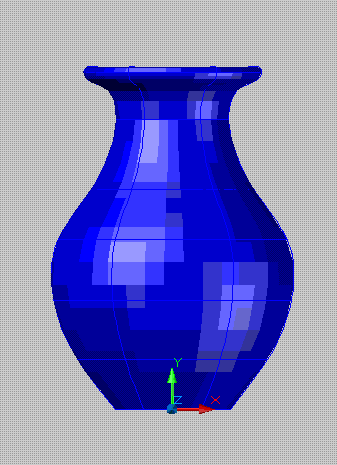
3D flower base


Use the following AUTOCAD command:

1.line
2.spline
3.revolve

Method:

1.Change the current viewport into “front view”.


2.Begin command “line” with the height value of 30cm, after that create a plain sketch using command “spline” to provide a simple design needed to form a solid object.


3. command “revolve” to create a 3d solid object.


Sunday, October 17, 2010

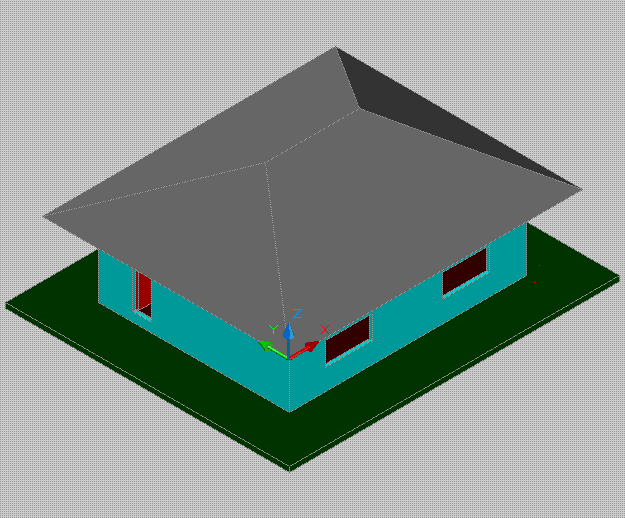
Studio room with 3D roof plan


Use the following AUTOCAD Command:
1. rectangle
2. 3dface

Method:

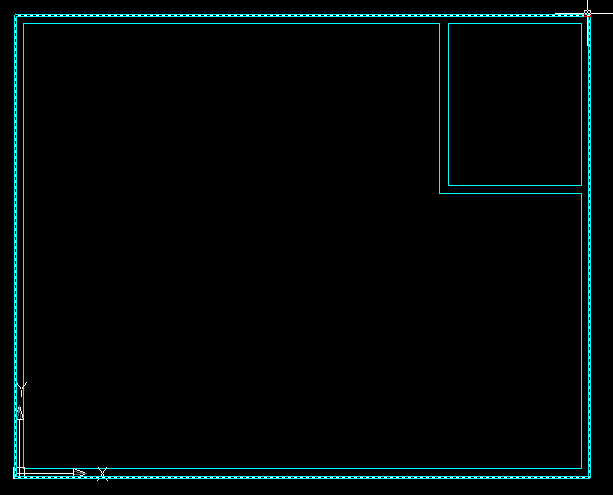
1. Create a rectangular roof plan by using command “Rectang”. Make a partition structure suitable to the desired roof plan.


2. Switch the current viewport into the SW isometric and start to command “3Dface.”


3. Here is the result after pointing towards the given point. By using the command “3dface” followed by “.xy” then click to “first point” after that is require to specify the "value" of a given "height". Repeat the same procedures depend upon the particular point.


4. Now, here is the simple outcome..

Friday, October 15, 2010

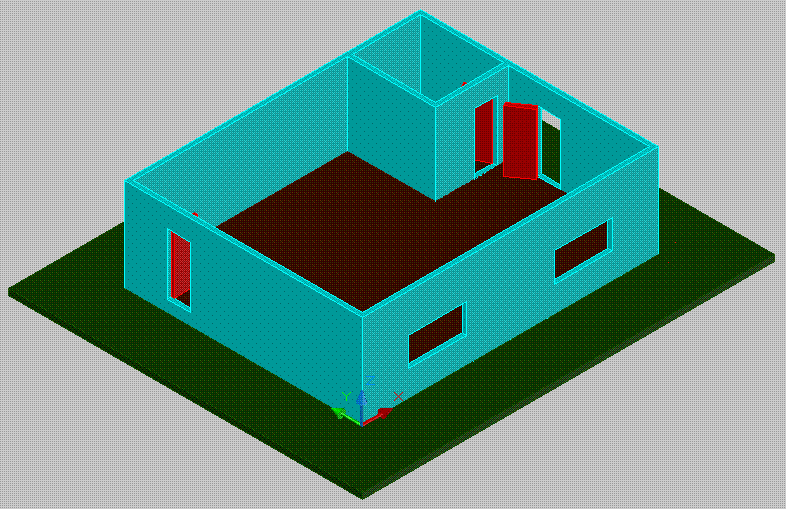
3D studio room


Use the following AUTOCAD command:
1. pedit
2. extrude
3. subtract

Method:

1. use "pedit"command to convert multiple objects into one object.


2. switch the current viewport into SW isometric.


3. command "extrude" to switch the flatted wall into 3d solid wall drawing.


4. enter the "shade" command into the command entry to look more realistic than to unshaded mode. Followed by subtracting the 3d wall by means of using command "subtract".


5. place some drawing object to the respective location to become more attractive and also in good looking, such as floor, door and window laying.